
Frameless means the glass holds itself up, so thickness, anchoring and cut tolerance carry the whole job.
Frameless Shower Enclosures
Frameless Shower Enclosures
Custom frameless shower enclosures in Phoenix
Family owned and operated since 2010
Free written quote after a technician measures on site
Tempered cannot be cut after heat treatment, so every detail is specified before fabrication
A Lifetime Limited Warranty backs our workmanship
A 50% deposit once you approve, because the glass is cut to your opening
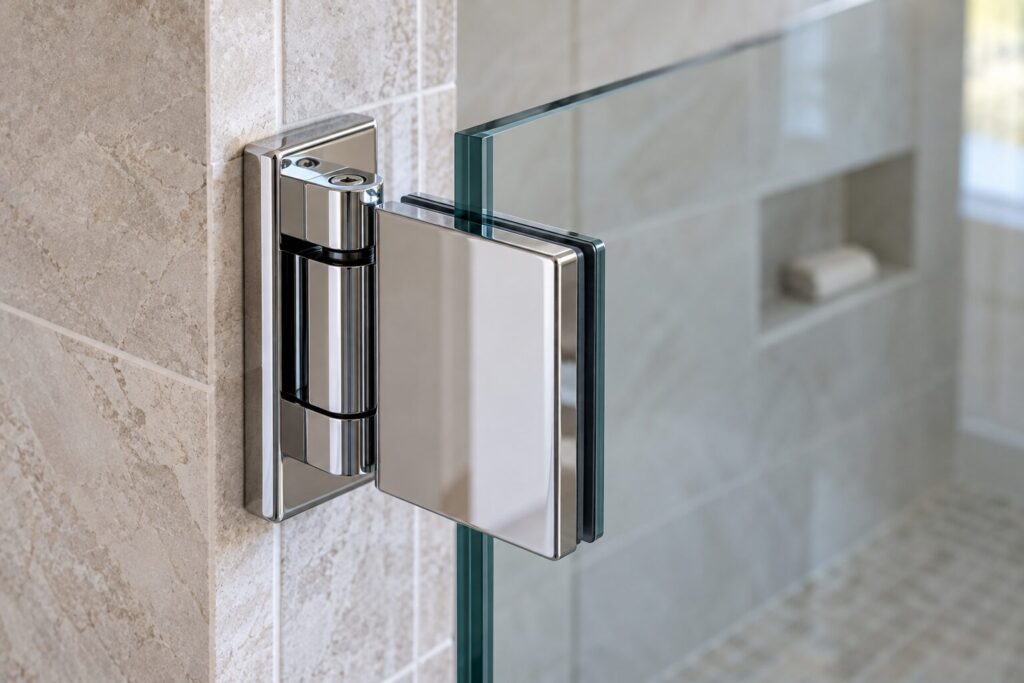
Frameless means the glass holds itself up. There is no metal channel doing the structural work, so every panel has to be thick enough, anchored well enough and cut close enough to the opening to stand on its own, and that is why a frameless enclosure is custom every single time.
We design, supply and install frameless enclosures across the Phoenix valley, and we have been doing glass work here since 2010. Reach us at (602) 777-3717 between 7:30am and 5:00pm, Monday through Friday. The consultation and the written quote are free.
Why is there no such thing as a stock frameless enclosure?
Take the frame away and two things change at once.
The first is structural. A framed door hangs inside an aluminum surround that carries the weight and holds the geometry. Pull that surround out and the load has nowhere to go but into the glass itself and into whatever the hinges are screwed to. The panel becomes a structural member.
The second is dimensional. A frame has slop built into it. Channel depth, adjustment screws and gaskets absorb a quarter inch of wall irregularity without anybody noticing. Frameless has none of that forgiveness. The edge of the glass sits a few millimeters off your tile, in the open, where any error shows as a shadow line you will look at every morning.
So the panels get cut to your walls, not to a catalog size. That is not a marketing position, it is arithmetic. If we ordered a standard sheet and your alcove were three eighths narrower than the drawing, there would be no way to fix it: heat-treated glass cannot be trimmed, drilled or notched once it leaves the furnace. If terms like lite, annealed and tempered are new to you, our glass terminology guide is short and plain. Everything is decided before fabrication or it is decided by re-ordering.
Why does frameless cost more?
Not because it is the fashionable choice and not as a design surcharge. The price comes out of the physics.
We supply tempered shower glass from 3/16 inch up to 1/2 inch. Framed and semi-frameless designs can use the thin end of that range, because the surround is carrying the panel and the glass only has to be glass. Frameless works at the thick end. Glass is sold by the square foot and the rate climbs with every step in thickness, so the same opening in 3/8 or 1/2 inch is a different number before anybody has picked a hinge finish.
Weight follows thickness, and weight drives everything downstream. A single frameless panel can weigh more than a hundred pounds. That figure is worth sitting with, because it explains the rest of the specification: heavier hinges, deeper clamps, longer fasteners, and a genuine interest in what is behind your tile. Anchors into thinset and cement board alone will not hold a hundred pound panel through years of swinging. There has to be solid blocking or a stud in the right place.
Four things move a frameless number more than anything else:
- Glass thickness. Set by panel size and span, not by preference.
- Total glass area. A large open shower with two returns and a fixed header panel is a lot more square footage than a single door on an alcove.
- Hardware line and finish. Chrome and brushed nickel are broadly stocked. Matte black, unlacquered brass, gold and imported European hardware cost more and take longer to land.
- Wall condition. An opening that is square and properly blocked installs fast. One that is not needs different hardware and more labor.
Would putting a frame back on save you real money?
Yes, and we would rather tell you that up front than have you find out from somebody else’s quote. A frame lets a thinner lite do the job, and glass thickness is the biggest single lever in the whole estimate, so the saving is not trivial. It is a large enough difference that plenty of people change their minds when they see both options side by side.
Which is why we quote both when budget comes up. Semi-frameless keeps a slim frame on the fixed panels and around the perimeter, then gives the door itself clean polished edges and no channel. From two steps back it reads much like frameless. Fully framed goes further down in cost and seals better than either. The full picture on those options lives on our glass shower doors page, and it is worth ten minutes before you commit.
Our position is straightforward. Frameless is the right buy when the tile work is the reason you did the bathroom and you want nothing interrupting it. If what you want is a dry floor and a lower invoice, we will say so and quote you the frame.
Do frameless shower enclosures leak?
They can, and this is the honest downside nobody brings up until the deposit has cleared.
A framed enclosure has a gasket or a vinyl seal at every junction. Frameless has almost none of that. Panel meets panel, and panel meets wall, glass to surface, with a hinge gap and a fabrication tolerance in between. Water finds those. The trade you make for a clean sightline is that the enclosure depends entirely on the accuracy of the cut.
Which leads to the sentence we repeat on site more than any other: a frameless enclosure that leaks is nearly always a measuring problem, not a glass problem. The glass did not shrink. Somebody assumed the opening was square.
Phoenix walls are not as plumb as you think
This matters more here than a homeowner expects. Older valley homes have shower walls that lean, and remodels are no safer, because tile and mud beds add their own drift on top of whatever the framing was doing. An eighth of an inch of lean at the base becomes a visible wedge by the time you carry it up a seven foot panel, and a wedge is a place for water to run out.
So we do not measure once at shoulder height and call it done. We take the opening at multiple heights, check plumb on both jambs, check the threshold for level and slope, and cut the panels to what is there rather than what the plan said should be there. Where the lean is beyond what a cut can absorb, the answer is a u-channel, an adjustable wall profile, or an honest conversation about a semi-frameless design that can hide the discrepancy.
When should you bring us into a bathroom remodel?
Before the tile goes on. Earlier than most people think, and earlier than most contractors call us.
If we see the opening at rough-in, while the studs are still visible, we can tell your builder exactly what the glass is going to need. Blocking behind the wall where the hinges will land. A curb height and slope that works with the door swing. A knee wall built square instead of built fast. A threshold that drains back into the pan. None of that is difficult while the wall is open, and all of it is expensive to correct after the stone is set.
What we cannot do is fix framing through finished tile. Once the surface is on, we design around whatever is behind it, which sometimes means a different hardware type or a visible channel where you wanted none. Call us at rough-in and you keep every option. Call us when the tile is grouted and you keep most of them.
Why is hardware the part we spend the longest specifying?
Because on a frameless door the hinges are not jewelry. They are the structure. They carry the entire panel and every load it sees, and they are the only thing between a hundred pounds of glass and your bathroom floor.
Hinges get specified to panel weight and panel width, not chosen from a catalog because the finish matched the faucet. Weight past a hinge pair’s rating means a third hinge or a heavier model. Get that wrong and the failure is not subtle: the door sags, the gap goes tapered, the latch stops meeting the strike, and the glass starts loading its own corner.
The rest of the kit does structural work too:
- Wall mounts and glass-to-glass clamps that lock fixed panels into position and into each other.
- U-channel along a wall or curb, which supports the panel edge and absorbs a little wall irregularity where a clamp cannot.
- Header bars, which tie the top of a tall run together and stop long panels flexing. Plenty of frameless designs are only stable because one is there.
- Through-glass handles and knobs, bolted through a fabricated hole. Once that hole exists it cannot be moved, which is another reason the drawing is settled before the order.
Finish is chosen last, after the mechanical requirements are met. That order is deliberate and we do not run it backwards.
Can a frameless panel break with nothing touching it?
It can, it is uncommon, and it is worth understanding rather than fearing. Two causes account for nearly all of it.
Nickel sulfide inclusion. A microscopic particle trapped in the glass during manufacture, smaller than a grain of salt. Heat treatment locks it in a state it wants to leave, and it can slowly change volume over months or years until the surrounding glass gives way. Nothing on site causes it and nothing on site predicts it. It came from the float line.
Edge damage. A chip or a nick along an exposed edge, from a knock during handling, a door swinging into a fitting, or a shampoo bottle catching it. Heat-treated glass holds enormous internal tension, and a damaged edge is a place for that tension to find a way out, sometimes long after the impact.
Neither one is an installation fault, and we will tell you that plainly rather than dodge it. What we can control is edge quality on the way in, clearance so the door never contacts a fitting, and handling that does not nick the corners. Once a panel has let go there is no repair path. Tempered glass cannot be pieced back together, cut down or edge-worked after heat treatment, so we measure the opening again and fabricate a new lite.
How does the job run, start to finish?
- Consultation at your home. A technician looks at the shower, listens to how you use it, and talks through frameless, semi-frameless and framed against your budget. Samples and hardware finishes come to you, since our Elwood Street location is a working shop rather than a display floor.
- Measure. Multiple heights, both jambs checked for plumb, threshold checked for level, hinge locations confirmed against what is behind the wall.
- Written quote. Glass thickness, glass type, every piece of hardware and its finish, named on paper. Nothing is owed at this point and there is no obligation to proceed.
- 50% down and fabrication. Once you approve it, half the total comes due and the order goes in. Your panels are cut to numbers taken off your walls, so they will not fit anybody else’s bathroom, which is the whole reason a deposit exists on this kind of work.
- Installation. Normally one day. We set the fixed panels, hang and adjust the door, seal where sealing is called for, and clean up.
What we will not do
Reading this before you book saves everybody a difficult conversation later.
- We will not promise a watertight frameless enclosure. A well-measured one keeps water where it belongs under normal use. It is not a sealed box, and any glass company that tells you otherwise is selling.
- We do not do tile, stone, waterproofing, pans or plumbing. We coordinate with the trades that do, gladly and early.
- We do not repair drywall, stucco or paint around an opening we have worked in.
- We do not fabricate frames. We install manufactured systems and the glass that goes into them.
- We will not quote a frameless job over the phone. Without the real dimensions and the wall condition, any number we gave you would be fiction.
Who we are and where we cover
Superior Replacement Windows has worked glass in the Phoenix area since 2010. Our shop and dispatch yard is at 4202 E Elwood St #21, Phoenix, AZ 85040. It is not set up for customers to visit, which is why selection happens in your bathroom where the lighting and the tile are. We run a 50 mile service radius from there, Monday to Friday, 7:30am to 5:00pm.
Our installation work carries a lifetime limited warranty on our workmanship, valid the whole time you own the property. Manufacturer coverage on the glass and hardware is separate and gets named in your quote so there is no confusion about who covers what.
Frameless is one part of what we do. We also handle window repair, window replacement, sliding glass door repair and the rest of the residential glass services a Phoenix house needs.
Common questions
Who designs and installs custom frameless enclosures in Phoenix?
We do, start to finish. One company measures, orders the glass, specifies the hardware and does the installation, so there is nobody to point at if a dimension is wrong. Call (602) 777-3717 to get a technician out.
Where do I see the glass and hardware options if you have no showroom?
In your own bathroom. The technician brings glass samples, hardware finishes and thickness examples to the measure appointment. Judging a matte black hinge against your actual tile beats judging it under retail lighting.
How thick will my panels need to be?
That comes out of the panel size and span rather than out of a preference. Our range is 3/16 to 1/2 inch, and frameless work sits at the upper end of it. The measure decides, and the thickness is written into your quote.
Can you put frameless glass on a shower that is already tiled?
Usually yes. It is more constrained than working from rough-in, because we cannot add blocking behind finished tile, and that occasionally pushes the design toward a u-channel or a different hinge type. We will tell you what the finished wall costs you in options before you commit.
My walls are out of plumb. Is frameless off the table?
Not automatically. Small deviations get absorbed in the cut. Larger ones get handled with a channel or a wall profile. Past a certain point we recommend semi-frameless instead, because hiding a serious lean is exactly what a frame is good at.
Does the door swing both ways, and can it be reversed later?
Most frameless doors are hung on pivot hinges that swing in and out. Handing is set by hinge placement and by the holes fabricated in the glass, so it is decided at order time, not afterwards. Tell us at the consultation which way the room wants it.
How long between approving the quote and having glass in the wall?
Fabrication happens after approval, and installation is normally a single day once the panels arrive. Stocked hardware finishes move fastest. Imported or specialty lines add time, and we tell you which one you are ordering before you sign.
Is a frameless enclosure harder to keep clean?
It is easier on the frame side and harder on the glass side. There are no channels or bottom tracks collecting scale, which is the worst part of cleaning a framed unit. The trade is that a large expanse of clear glass shows every water spot, and valley water is hard, so squeegee it after use.
Book a consultation
Call (602) 777-3717 weekdays between 7:30am and 5:00pm and we will send a technician to measure your opening and put a written quote in front of you at no cost. If a frame is looking more sensible once you have read the trade-offs, start instead at shower doors and enclosures, or browse everything at residential glass.
Which cities do we cover?
We work across the Valley, inside 50 miles of the shop on Elwood Street. Start with your city for what we see most in the housing stock there.