
A demountable interior wall of large panes in a slim track, for daylight in a deep floor plate.
Office Partitions
Office Partitions
Glass office partitions and interior glazing in Phoenix
Family owned and operated since 2010
Free site measure and written quote
Tempered cannot be cut after heat treatment, so every detail is specified before fabrication
A Lifetime Limited Warranty backs our workmanship
A 50% deposit once you approve, because the glass is cut to your opening
50 mile service radius across the Phoenix metro
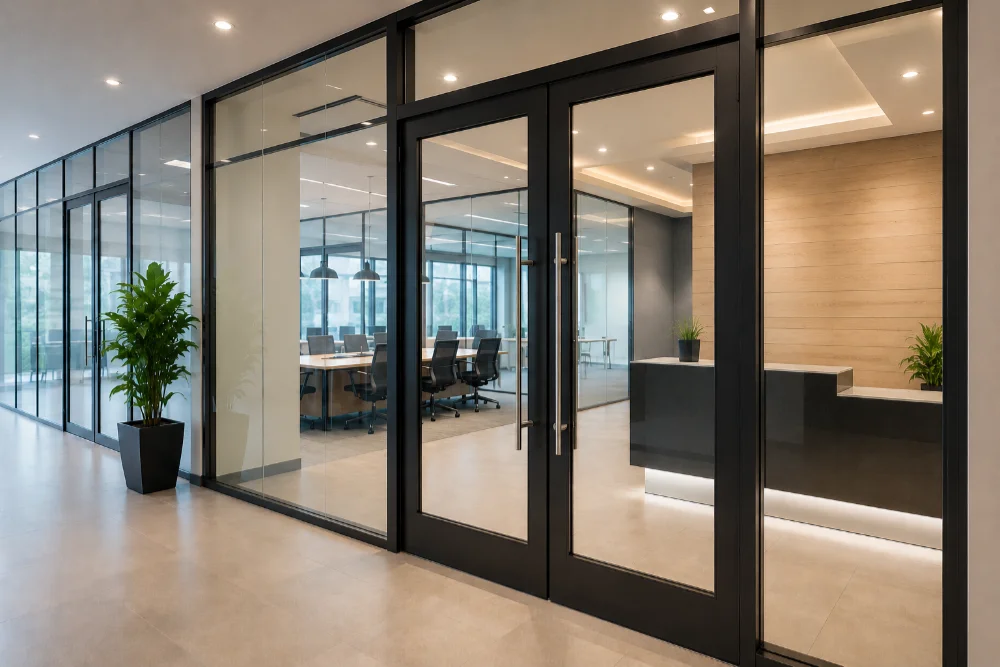
A glass partition is a demountable interior wall built from large panes carried in a slim track, and it buys daylight and sightlines in a floor plate that would otherwise be drywall. What it does not buy is silence, and the gap between expectation and physics is where most partition projects go wrong.
Superior Replacement Windows has glazed offices, clinics and showrooms around the valley since 2010. We supply and fit the glass, the track and the door hardware, we work to the drawings your architect or space planner issues, and we tell you before fabrication what the wall will and will not do.
What is a glass partition system made of?
Four families sit underneath the marketing names, and the one you pick sets the budget more than the glass does.
- Framed systems. Aluminum on all four sides of each pane. The most forgiving of a rough opening, the easiest to seal, and the least visually quiet.
- Semi-frameless. Head and base track only, vertical joints between panes left open or dry-jointed. The common office fit-out choice.
- Frameless butt-glazed. Panes meet edge to edge with no vertical mullion at all. Thicker glass, tighter tolerances, the most demanding survey.
- Double-glazed partitions. Two panes in a deeper frame with a cavity between, sometimes with blinds inside it. Heavier, deeper, and the only version that gets near the acoustic numbers people imagine.
The track is a slim aluminum extrusion fixed at floor and ceiling, often around an inch square on a semi-frameless run. Vertical joints on a dry system use an H section between panes, an F at a corner and a T where a stud wall meets the glass. Dry jointing is what lets a demountable wall come down and go back up somewhere else.
Is partition glass tempered or laminated?
Tempered, in most of what we install. It costs less than laminated and comes in the sizes partition systems are built around, with half inch the usual starting thickness on a semi-frameless run. Half inch carries a pane to roughly ten feet before the system needs help, and past that you are into thicker glass, a heavier head track, a structural header or glass fins.
Laminated earns its place in three situations. When acoustics are the point, because the interlayer damps the pane and adds a few decibels of transmission loss that tempering will never give you. When a break would be genuinely dangerous, since laminated holds together in the opening. And on a retrofit into an existing wall with drifted dimensions, because laminated can be trimmed on site and tempered cannot. Once a tempered lite leaves the furnace, no hole and no shaved edge is possible, so every hardware cut-out on a glass door goes into the fabrication order weeks before installation day. Please refer to the tempered and safety glazing page for more information.
How private is a glass partition, honestly?
Visually, not at all unless you add film, obscure glass or blinds. Acoustically, better than open plan and worse than a stud wall, and the numbers on a datasheet are not what your room will do.
Lab figures run roughly like this. A single glazed frameless system tests around 35 STC. The glass on its own sits near 31 for monolithic tempered and near 38 for laminated. A double glazed system reaches the low to mid forties, and one with laminated panes can approach 49.
Those are laboratory numbers, measured on a wall with no gaps and nothing built around it. Your office will not reach them. Sound goes around a partition as readily as through it: over the top through the ceiling plenum, under a raised floor, along shared ductwork. A wall rated in the mid forties under a continuous suspended ceiling with an open plenum above it performs nothing like its rating.
What changes the sound performance of a glass wall?
Roughly in order of how much each matters.
- Whether the partition runs slab to slab. Taking the wall past the ceiling grid to the underside of the deck, with the plenum blocked and sealed, is worth more than every other decision combined. Stopping at the grid leaves an open path over the top.
- The door. A single glazed door in a double glazed wall sets the performance of the whole room, and so does a half inch gap under it. Seals and a drop bar cost little next to the glass.
- Glass thickness and make-up. Thicker helps, laminated helps more, and two different thicknesses in a cavity help more again because they do not resonate together.
- The perimeter seals. Head, base and the junction where the glass meets a stud wall. An unsealed base track is a slot running the length of the room.
- Penetrations. Back to back electrical boxes, a loose cabling sleeve, a return air path shared with the room next door.
If the brief is a conference room where a confidential conversation stays in the room, say so at the first meeting. That is a different specification, budget and ceiling detail from a room that only needs to look enclosed, and it is far harder to fix once the grid is in.
Which door options work in a glass partition?
The door is where cost and acoustics concentrate. Decide it early.
- Full-height frameless glass swing doors on patch fittings, top and bottom, with a floor spring or an overhead closer. The cleanest look and the hardest on acoustics, because the perimeter gaps are the price of the look.
- Framed glass doors in an aluminum or timber stile. Seals fit properly, the door closes against a stop, and a confidential room usually needs this one.
- Sliding doors on an exposed or concealed track, a single leaf across the face of the glass or a pocket. Good where swing clearance is tight, weak on sound, and the track has to fix to something structural.
The hardware list is short and unforgiving: patch fittings or a rail, a floor spring or closer, a pull handle, a lock and keeper, sometimes a top pivot in a header. Every one needs a hole or a cut-out machined into the glass before tempering. Changing a lock type after fabrication means a new leaf, not a new lock.
How do you get privacy without giving up the light?
Four ways to do it, each suited to a different problem.
- Applied vinyl film. Frosted bands, gradients, cut logos or a full face. The lowest cost route, the quickest, and replaceable when the tenant or the branding changes.
- Acid etched or sandblasted glass. The obscuration is in the glass, so it does not scratch off or lift at a corner. It has to be specified before fabrication and it cannot be undone.
- Patterned and textured glass. Reeded and fluted surfaces give obscurity with movement and light rather than a flat white blur.
- Integral blinds inside a double glazed cavity. Full privacy on demand, nothing to clean, and no dust. The most expensive route, and it commits you to a double glazed system with the depth that implies.
Film and etch cut sightlines and neither does anything for sound. If someone tells you frosting a meeting room stops conversations carrying, they have confused two problems.
Does interior glass still count as safety glazing?
Yes, and more of it than people expect. The hazardous location rules do not stop at the building envelope, and a glazed fit-out lands in several at once.
Every glass office door qualifies, with no size exemption. So does the panel beside it, where it falls within a 24 inch arc of the closed door with its bottom edge under 60 inches. So does a full-height pane over 9 square feet with a walking surface alongside it, which describes almost every panel in a floor-to-ceiling run. Door glazing above 9 square feet meets the higher impact category, and every qualifying lite needs a permanent etched mark rather than a paper label.
Where an interior glass wall doubles as a guard, at a mezzanine edge or beside an open stair, stricter rules take over. We cover those on glass railings and guards.
Why does the site survey matter more indoors than on an exterior opening?
Because interior construction is built to looser tolerances than a window opening, and glass is not. An exterior opening is usually a manufactured frame, square because the frame made it square. An interior opening is drywall over studs on a slab with its own ideas.
We measure how far a wall leans, how far a floor falls across the run, and how much a ceiling grid rises or dips. A wall out of plumb by half an inch over nine feet is unremarkable in a finished office, and it is a visible wedge of daylight down a frameless butt joint. The fixes get decided before fabrication: a deeper head channel to swallow the movement, a scribe fillet at the wall junction, packing the base track, or splitting the run so no joint carries the whole error.
It is also why we survey after the drywall is up and the floor is down rather than off a drawing. A partition ordered from a plan and fitted to a real building is the most common way these jobs fail.
Can you replace one broken panel in an existing run?
Usually. The glass is rarely the hard part; matching the system is.
Partition systems get discontinued, rebranded and reprofiled. A ten year old semi-frameless track may have a glazing pocket, a gasket profile and a joint width that no current catalogue matches, and the panel beside the broken one is holding the tolerance for the whole run. On a repair we get to site, identify the extrusion by its section, measure the pocket and the real pane rather than the nominal size, and check the edges of the neighboring panes. Then we tell you whether it is a clean swap, a swap with a made-up gasket, or a case where the honest answer is replacing a section of the run.
Send a photo of the joint and the head track when you call. It often identifies the system in one look.
How long does a glass partition take to arrive?
Longer than most people plan for, because none of it is stock. Every pane is cut, edged and tempered to your survey dimensions, and each hardware cut-out is machined before the glass enters the furnace. Clear tempered in ordinary thicknesses moves fastest. Laminated, low iron, acid etched and oversized panes add days, and double glazed units come back from local Phoenix fabricators in five to seven days rather than being built in our shop.
Sequence matters as much as lead time. The survey waits on finished walls and floor, and fabrication waits on the signed-off survey. On a fit-out with a hard move-in date, that pair of dependencies is what to protect in the program.
What drives the cost of a glass partition job?
- System family. Framed, semi-frameless, frameless and double glazed climb in that order, and the steps are large.
- Glass make-up and thickness. Half inch clear tempered is the baseline, and laminated, low iron and thicker panes climb from there. Access matters too, since getting a nine foot pane through a finished corridor sometimes decides how the run gets split.
- Height of the run. Past about ten feet the system changes, not just the glass, and heavier panes need a lifter to set.
- Doors and hardware. A leaf with a floor spring, lock and closer often costs more than several plain panes.
- Film, etch or integral blinds, and whether the privacy treatment is in the glass or applied.
Who coordinates with the other trades?
We work to whoever is running the job. We are a glass company: we supply and install the glass, the track and the hardware. We are not touching your ceiling grid, your electrical, your flooring or the demolition, and on a live fit-out our work sits late in the sequence, after finishes and usually after the ceiling. Tell us who the general contractor is and we will book the survey and the installation around their program.
From survey to installed glass
A technician surveys the space, records the real dimensions and the out-of-plumb conditions, and confirms which panels code treats as safety glazing. You get the quote in writing and owe nothing until it is in your hands. Approve it and a 50% deposit sends the panes into fabrication, since each one is cut to your survey and no other job can take it. Hardware and stock sizes are the exceptions.
We back our workmanship with a lifetime limited warranty. The shop at 4202 E Elwood St #21, Phoenix, AZ 85040 is where glass gets staged rather than sold, and our 50 mile working radius runs out from there, so surveys happen at your building.
Common questions
Who installs glass office partitions in the Phoenix metro?
We do, throughout the Phoenix metro and inside a 50 mile radius of the shop. Call with the address and the ceiling height, and we book a survey once the walls and floor are finished.
Where does the sound get through a glass partition?
Over the top through the ceiling plenum first, then around the door, then through unsealed head and base tracks, and only then through the glass. The glass is usually the last thing worth upgrading, which is the opposite of what most people assume.
Can a glass partition be taken down and moved later?
If it is a demountable system with dry vertical joints, yes, and that is often the reason to choose one. The panes are the fixed part, since a tempered lite cannot be resized, so a layout that changes pane widths needs new glass even when the track comes with you.
Do glass partitions need a permit?
It depends on the jurisdiction, the building and whether the rest of the tenant improvement is permitted. Worth knowing while you plan: the City of Phoenix has been on the 2024 building code since 1 August 2025, unincorporated Maricopa County is still on the 2018 code, and the building official has the final say either way.
Can you match a partition system that is no longer sold?
Often, by matching the section and the glass rather than the brand. Where the original extrusion is gone we say so and give you the options: a made-up gasket, a sympathetic current profile, or replacing a run instead of a pane.
What happens if a partition pane breaks after hours?
Call and the phone gets answered. The first step is making the area safe and closing the opening off, and where the break is on a perimeter glass line, emergency board-up secures the building. Replacement glass is ordered during business hours because it has to be fabricated.
Does a glass partition cost less than a drywall wall?
No. Glass buys daylight into interior rooms, a floor plate that reads as open, and a wall you can move later. Those are the reasons to specify it. Where the only requirement is separation, drywall wins on cost every time.
Book a survey for your fit-out
Call (602) 777-3717, Monday to Friday, 7:30am to 5:00pm, with the address, the ceiling height and a rough panel count. We will survey the space, put the glass make-up and the door hardware in writing, and give you a fabrication date. See commercial glass services for how we scope and quote, and storefront glass if the building needs work on its perimeter glazing.
Which cities do we cover?
We measure and glaze commercial property across the metro, inside a 50 mile radius of the shop on Elwood Street.